
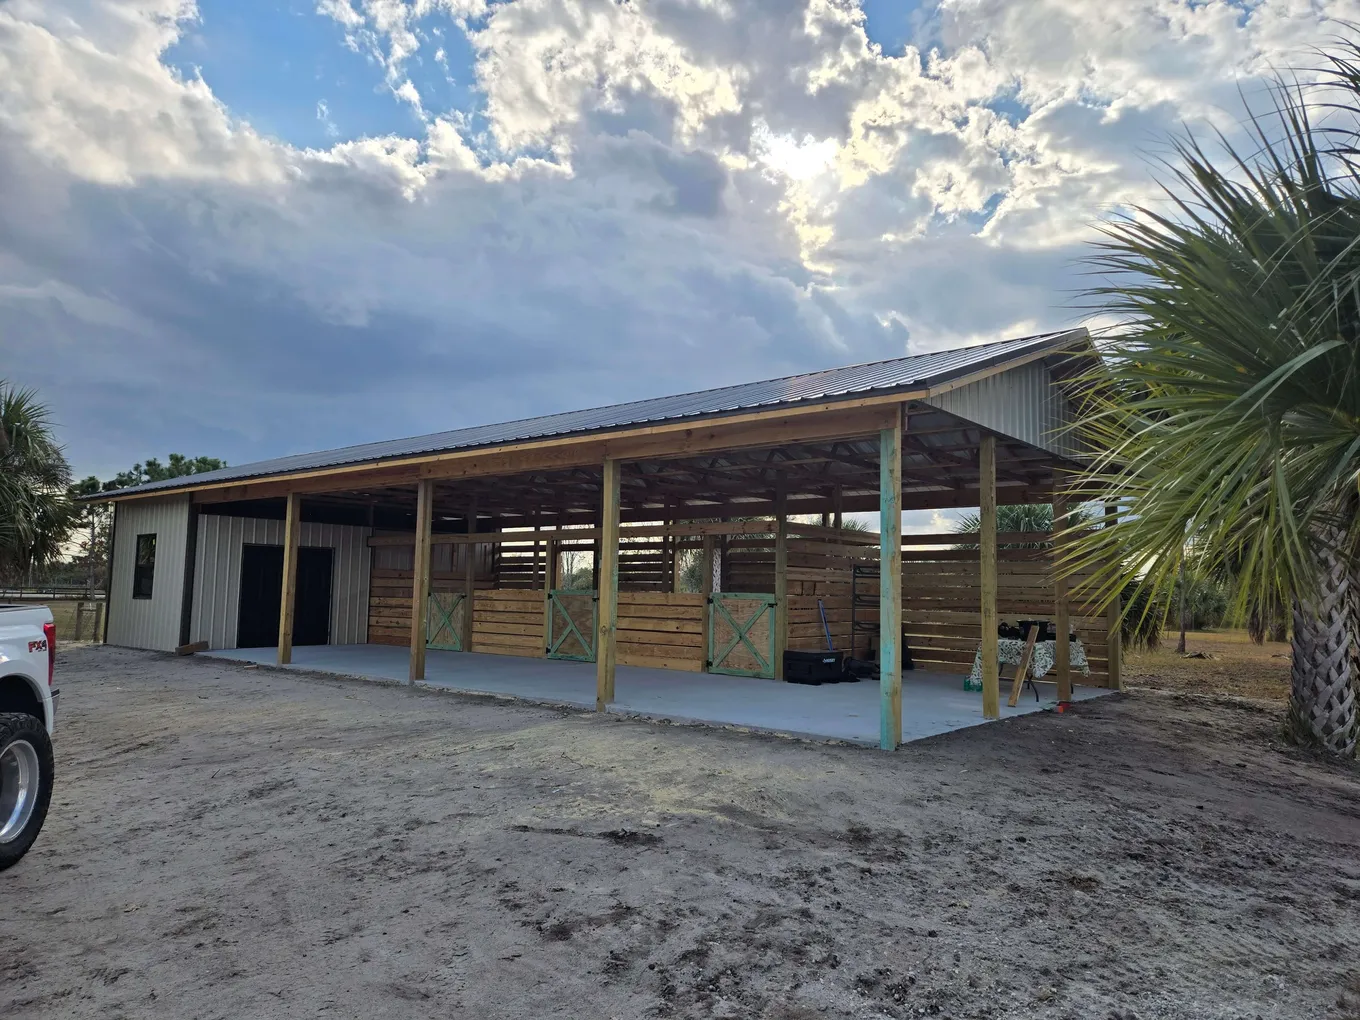
Pole Barn vs Metal Building: Which One Fits Your Florida Land?
The real difference is the frame and the foundation. A pole barn is a wood frame on big posts or laminated columns. Those posts sit in the ground or on concrete piers. A metal building is usually a steel frame mounted to a concrete foundation. On price, one national cost guide puts the two shells close together. It lists $15 to $30 per square foot for a pole barn and $15 to $35 for metal or steel. So the choice turns on the foundation and the job the building has to do.
Every price in this post is a market number from a published cost guide, not our price list. BW Clearing builds pole barns around Melbourne and Brevard County. Ours include shops, garages, equipment storage, barns, agricultural buildings and barndominium shells, with insulated options. We clear the land and level the pad first. A steel building comes from a steel building supplier, and its erector puts it up.
What is the real difference between a pole barn and a metal building?
The trade association for these buildings describes an engineered wood frame. It stands on solid sawn posts or laminated columns instead of wood studs. The posts carry the loads to the ground, or they mount to a concrete pier.
The cost guide says pole barn posts are sunk and anchored deep in the ground without needing a foundation. Its pole barn house example spaces the posts 8 to 12 feet apart. In the same guide’s steel-frame example, thick columns stand 12 to 20 feet apart, mounted to a concrete foundation.
That foundation is the big split. A pole barn can stand without a slab, and the guide lists a concrete slab as optional. A metal building’s columns need their concrete foundation before the steel goes up, and a concrete contractor pours it.
How do they compare side by side?
| What to compare | Pole barn | Metal building |
|---|---|---|
| Frame | Wood posts or laminated columns | Steel frame with thick columns |
| What it stands on | Posts in the ground or on concrete piers | Columns mounted to a concrete foundation |
| Spacing in one guide’s examples | Posts 8 to 12 feet apart | Columns 12 to 20 feet apart |
| Shell cost per square foot | $15 to $30 | $15 to $35 |
| Pluses the guide lists | No foundation needed, large clear-span interiors | Fast to erect, low maintenance |
| Insulation and condensation | The guide’s kit list includes metal roofing and siding; plan insulation | Prone to condensation without insulation and ventilation, which adds $1 to $3 per square foot |
| What the site needs | A cleared, level pad that sheds rain, and 811 before post holes | A cleared, level pad, a concrete foundation, and 811 before footings |
Read the cost rows as wide market bands for the shell alone, not quotes. For pole barn prices by size, see what a pole barn costs in Florida.
What does a metal building cost compared with a pole barn?
The same cost guide puts a metal or steel building kit at $15 to $25 per square foot. Its table lists a wood frame shell at $25 to $55, on a separate line from the pole barn.
A 30x40 is 1,200 square feet. At that size, the guide lists a metal building kit at $8,000 to $20,000 for materials alone. Installation adds another $3,000 to $10,000. A basic metal shell of that size runs $18,000 to $30,000. The guide’s full range for a 30x40 outbuilding is $18,000 to $60,000, up to a fully finished wood frame building.
Then look at what goes under it. The guide says skipping a full foundation saves $3,000 to $10,000 compared to slab-on-grade construction.
Which one fits the job on your land?
- Hay and equipment storage. The guide describes the pole barn as an open barn for storing hay and large farm equipment. Size the doors and the height for the biggest machine you own.
- Farm buildings. The farm building exemption below can cover either frame.
- Shops and garages. Either frame works. For detached garages, the guide says these structures require a proper concrete slab foundation. Then the slab is part of the price for either frame.
- Barndominium shells. A barndominium is a home inside a barn-style shell, so the farm exemption does not cover it. We build the pole barn shell, and an electrician, a plumber and other trades finish the inside.
- Wide clear spans. Ask each builder or supplier how wide its frame spans with no posts inside.
What do Florida rules say about each one?
Florida law exempts a nonresidential farm building on land used for bona fide agricultural purposes. It is exempt from the Florida Building Code and any county or municipal code or fee. The law names a barn, greenhouse, shade house or storage building. The exemption can cover a farm barn of either frame. Floodplain rules still apply, and a home does not qualify.
Outside that exemption, the Florida Building Code’s wind design applies to either frame. The code says buildings must be designed to withstand its minimum wind loads. The design wind speed for a site comes from the code’s wind speed maps. Your county or city building office says what the permit plans must show.
Both buildings also start with holes in the ground. Florida law defines excavation as any manmade cut, cavity, trench or depression in the earth’s surface, so post holes and footings count. Notice to Sunshine 811 has to go in at least 2 full business days before any excavation. The law exempts a few cases, such as an owner digging no deeper than 10 inches on a single-family lot, or normal agricultural activities. Check before you skip the call.
How do you protect the posts, the pad and the roof?
Florida’s building code has a section on embedded posts and poles. It says wood poles shall be treated to Use Category 4B under the treating standard it names. The pole barn trade association says laminated columns and solid-sawn posts should be treated to at least UC4B. Ask which grade your posts carry, even on a farm barn exempt from the code.
Water is the other threat. The cost guide says wood pole barns are easily damaged by moisture, pests and fire. On low or wet ground, raise the pad so rain runs away from the posts. That is our land grading work: we level the pad and spread fill where the ground sits low.
The guide says steel structures resist rot, termites and fire. But they are prone to condensation without proper insulation and ventilation. It puts that work at $1 to $3 per square foot. Ask the same insulation question about a pole barn’s metal roof. Insulated options are available on our pole barns.
How do you start a pole barn on your land?
Whichever frame you pick, the ground comes first. Our site preparation plan settles where the building sits, how high the pad stands and how trucks reach it. Then we clear the lot, roots and all, and level the pad. On a steel building, a concrete contractor pours the foundation and the supplier’s erector puts up the frame.
For a pole barn, BW Clearing takes the job from raw land to a standing pole barn. See the buildings we put up on our pole barn page. We look at your land and the building you want, then put a free quote in writing. Call or text (904) 719-0443.