
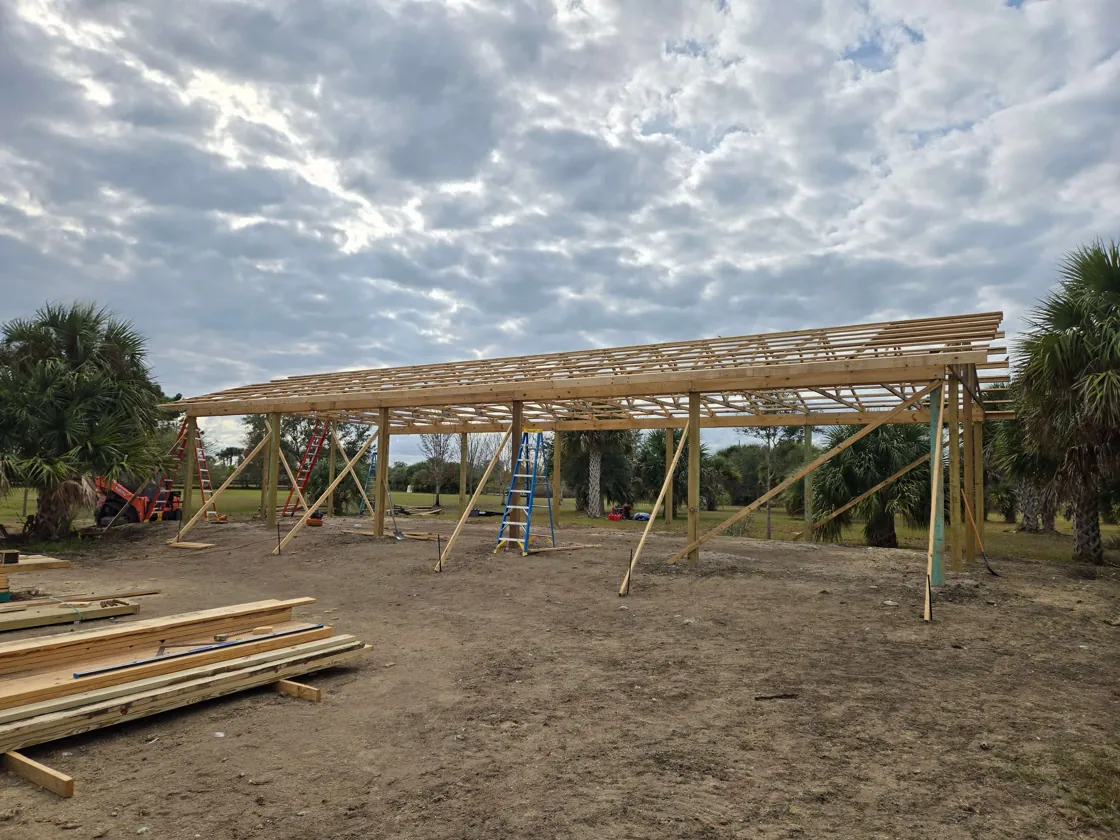
How Much Does a Pole Barn Cost in Florida?
National cost guides put a built pole barn at $15 to $40 per square foot. One guide lists $18,000 to $32,000 for a 30x40. Another puts a 40x60 at $36,000 to $96,000 installed. That figure leaves out the land, site prep and a concrete slab.
Every price in this post is a market number from a published guide, not our price list. BW Clearing clears the land, levels the pad and puts up the building. For that side of the job, see our pole barns page.
What does a pole barn cost per square foot?
Two national cost guides put the total at $15 to $40 per square foot. The first splits it into $10 to $30 for the kit or materials and $5 to $10 for labor. The second lists labor at $5 to $15 per square foot. In the first guide, materials make up 65% to 75% of the total.
| What is priced | Published market range | Kind of source |
|---|---|---|
| Built pole barn, per square foot | $15 to $40 | two national cost guides |
| Kit or materials only, per square foot | $10 to $30 | a national cost guide |
| Labor for the shell, per square foot | $5 to $10, or $5 to $15 in a second guide | two national cost guides |
| Pole barn built by a pro, average total | $15,000 to $50,000 | a national cost guide |
| 30x40 (1,200 square feet), built | $18,000 to $32,000 | a national cost guide |
| 30x40 kit shell, before assembly | $12,000 to $36,000 | a national cost guide |
| 30x40 at $15 to $40 per square foot | $18,000 to $48,000 | math on that per-foot range |
| 40x60 (2,400 square feet), installed | $36,000 to $96,000 | a national cost guide |
| 40x60 kit alone | $24,000 to $72,000 | a national cost guide |
| 40x60, built | $30,000 to $55,000 | a second national cost guide |
The second guide names size as the single biggest factor in total cost. Read the sizes as wide market bands, not quotes.
What does a pole barn shell include, and what costs extra?
A basic build covers just the shell: posts, trusses, siding and roof, the second guide says. A turnkey build includes insulation, electrical, interior finishing and sometimes plumbing or HVAC. In the first guide, a kit also carries blueprints, fasteners and any windows and doors in the package.
The second guide puts a bare shell with no interior finish at $15,000 to $25,000. A shell plus insulation and electrical runs $25,000 to $40,000. These extras sit outside a shell price:
- A concrete slab. The first guide calls the slab optional, at $5 to $10 per square foot installed. The second lists a concrete contractor at $4 to $8 per square foot.
- Insulation. The second guide puts an insulation installer at $1 to $3 per square foot. Spray foam runs $1.00 to $4.50 per square foot of surface area in the first.
- Electrical. An electrician runs $50 to $120 an hour in the second guide.
- Doors and windows. Without a kit, the first guide lists $300 to $1,900 for an exterior door. Windows run $150 to $1,000 each.
- Finish-out. To live or work inside, the first guide adds $35 to $110 per square foot. That covers site prep, a slab, utilities and the interior.
A fully finished 40x60 pole barn home totals $120,000 to $360,000 in the first guide. Our pole barn line covers the cleared pad, the building and insulated options. A concrete contractor pours a slab. An electrician and a plumber run the wiring and pipes, and other trades finish the inside.
What does site work add on Florida flatwoods?
The first guide ties site prep cost to the lot’s location, elevation, fill and pad size. For a 40x60, it puts site prep at $3,000 to $30,000 to survey, clear and level the land. The second guide lists site prep at $1,200 to $8,000, depending on the clearing, access and soil.
Leveling or grading runs $0.40 to $2.00 per square foot in the first guide. Structural fill runs $10 to $30 per cubic yard there. Federal soil surveys place Myakka soils mostly in the flatwoods of peninsular Florida. Those soils are very poorly or poorly drained. Their water table sits less than 18 inches down for 1 to 4 months in most years. The weather service office in Melbourne names June through September as the wettest months.
On ground like that, the pad height, the fill and the drainage all go into the site work price. Clearing comes first: trees, palmettos and stumps come out roots and all. That is our lot and acreage clearing work. Our site preparation plan then settles where the building sits and how high the pad stands. We level the pad and spread fill where the ground sits low. For acreage, see what land clearing costs per acre.
Do you need a permit for a pole barn in Florida?
Usually, yes. Florida law makes it unlawful to construct any building in the state without first getting a permit. The permit and its fees come from the enforcing agency for your lot. Your county or city building office answers what the fee is and what plans it needs.
Farms are the big exception. A nonresidential farm building on land used for bona fide agricultural purposes is exempt from the Florida Building Code. It is also exempt from any county or municipal code or fee. The law names a barn, greenhouse, shade house or storage building. A home does not qualify, and floodplain rules still apply. Ask the county or city building office whether your barn qualifies.
For a permitted building, wind is part of the design. Florida’s building code says buildings must be designed to withstand its minimum wind loads. The second guide notes that windy regions may need reinforced structures, which adds cost. The first guide lists a structural engineer at $100 to $220 an hour for changes to a kit.
Florida law also lets you act as your own contractor on farm outbuildings or a one-family or two-family home. The building must be for your own use, not for sale or lease. For the clearing side, see Brevard County land clearing permits.
Why call 811 before the post holes go in?
Post holes are digging, and Florida puts a legal step before any digging. State law requires notice to Sunshine 811 at least 2 full business days before any excavation. The first guide notes that pole barn posts are sunk and anchored deep in the ground.
How do you get a real number for your pole barn?
Your number comes from the building’s size and height, its doors and insulation, and the land under it. BW Clearing builds pole barn shops, garages, barns, equipment storage and barndominium shells around Melbourne and Brevard County. We clear the lot and level the pad first.
We look at your land and the building you want, then put a free quote in writing. Start on our pole barn page, or call or text (904) 719-0443.